
Same-Day Service Available
00
Hrs
00
Mins
00
Secs
Need a Plumber in Knoxville? We’re Ready to Help!
Same-Day Service Available
Need a Plumber in Knoxville? We’re Ready to Help!




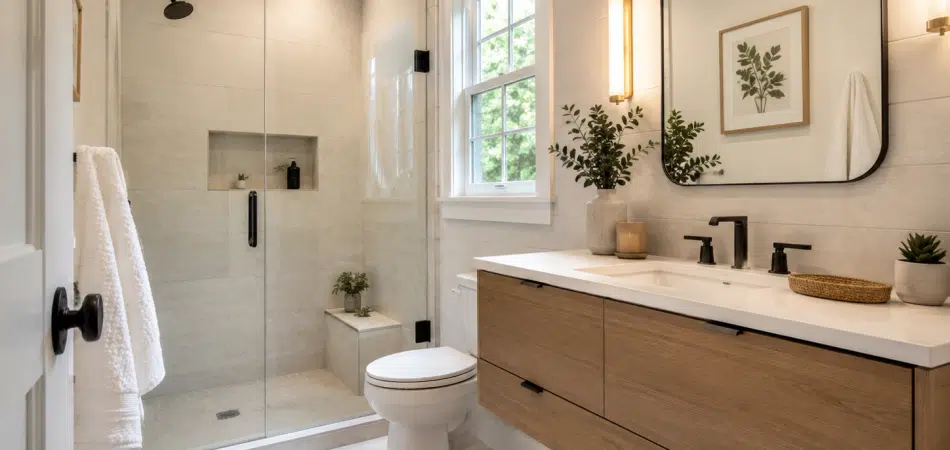
Older Knoxville homes (especially those built before 1980) often have bathrooms in the 30 to 50-square-foot range. These small footprints respond well to a handful of specific remodel strategies: converting tub-only setups to walk-in showers in the same footprint, using wall-hung or floating fixtures to free up floor space visually, choosing larger tiles to make the room feel bigger, adding strategic storage that fits the layout, and improving lighting to brighten the space. The right combination depends on the bathroom’s specific layout and the homeowner’s priorities.
Older Knoxville homes are known for many strengths: solid construction, mature neighborhoods, and character that newer builds lack. Bathroom size is usually not on that list. Homes built in the 1940s through 1970s often have bathrooms in the 30 to 50-square-foot range, which feels cramped by modern standards.
The good news is that smart remodel choices can transform a small Knoxville bathroom without changing the footprint. The Tennessee Standard Plumbing in Knoxville team works on small bathroom remodels across Knox County, and the patterns that work are remarkably consistent.
This guide covers the remodel ideas that consistently make small Knoxville bathrooms feel larger, function better, and look more current without expanding the footprint.
The single highest-impact small bathroom remodel move in older Knoxville homes is converting the tub-shower combination to a walk-in shower in the same footprint. The space stays the same, but the function changes from a rarely-used tub to a daily-use shower that feels less cramped and more modern.
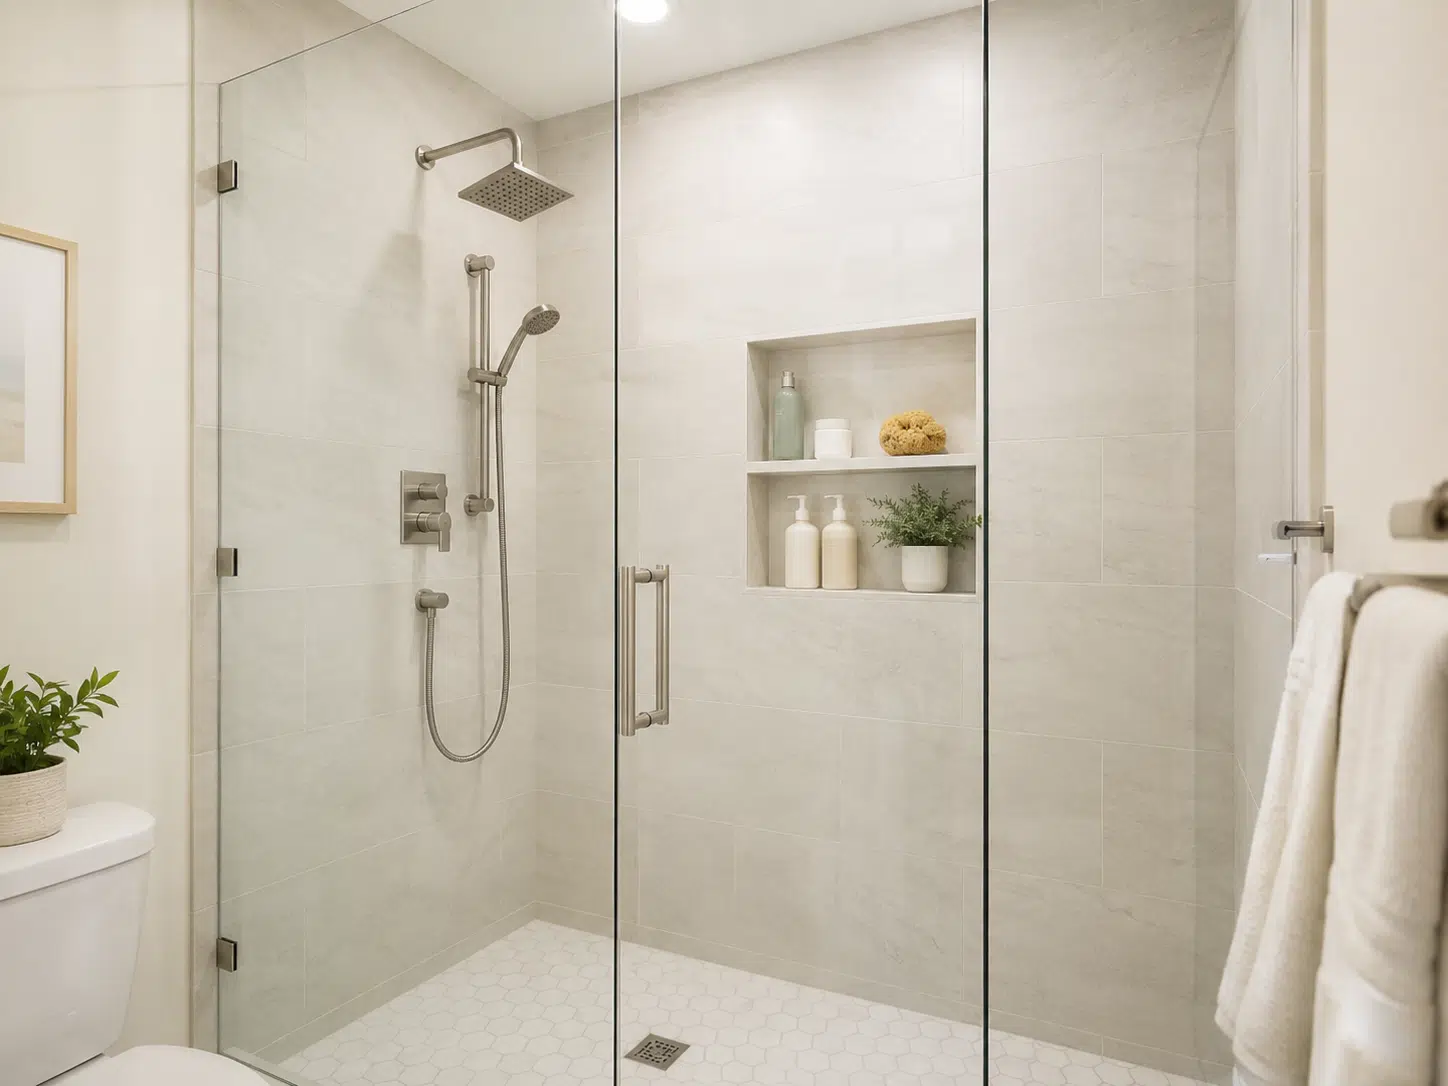 A standard tub takes up a substantial portion of a small bathroom’s floor space, much of which is wasted on the tub’s sides and edges. A walk-in shower in the same footprint uses the entire space functionally, with the glass enclosure letting light pass through and making the bathroom feel larger.
For older Knoxville homes with multiple bathrooms, converting one tub to a walk-in shower is straightforward. For single-bathroom homes, the decision is more complex since some buyers want at least one tub in the home. The choice depends on the home’s likely buyer profile and the household’s daily use patterns.
A frameless or semi-frameless glass enclosure (instead of a curtain or framed door) is the single biggest visual upgrade in a converted small bathroom. The glass makes the room feel larger by letting light pass through the shower area rather than blocking it visually.
Wall-hung toilets, floating vanities, and wall-mounted sinks visually free up floor space in small bathrooms by exposing the floor underneath. The actual square footage does not change, but the bathroom feels more spacious because more floor surface is visible.
Wall-hung toilets mount the bowl on the wall with the tank concealed in a wall cavity. The visible floor extends fully under the toilet rather than being interrupted by the toilet pedestal. The visual effect is meaningful in small bathrooms and works particularly well with modern minimalist aesthetics.
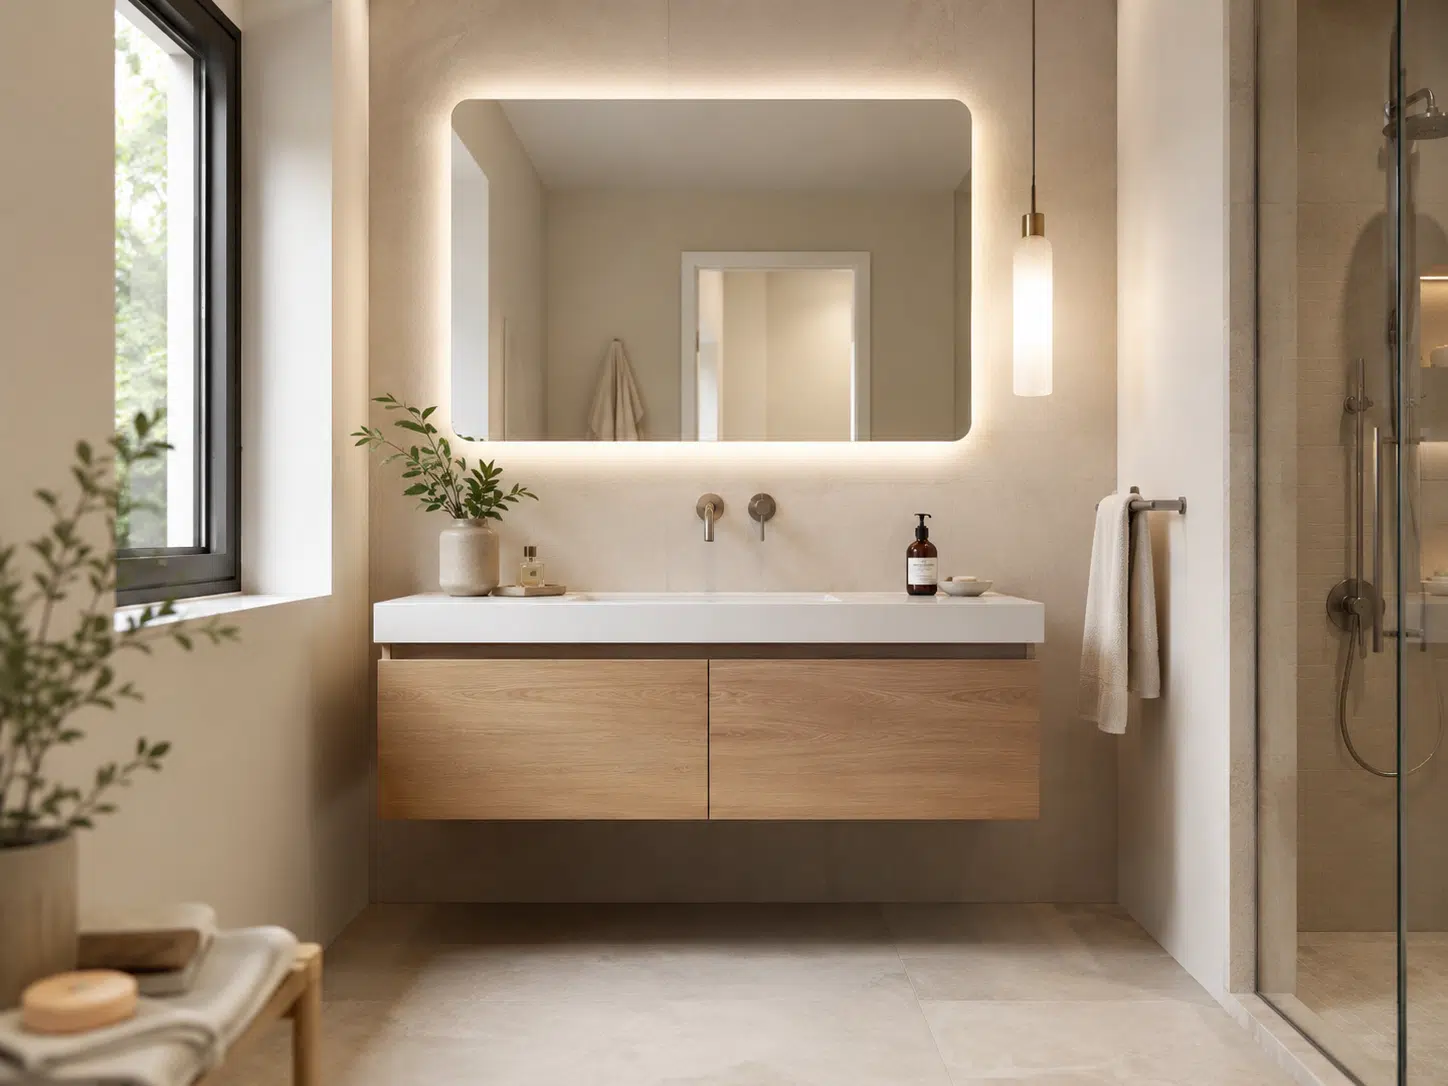 Floating vanities mount to the wall with open floor space underneath. Smaller floating vanities work well in tight bathrooms and create the same visual openness effect as wall-hung toilets. Storage can still be substantial with the right vanity choice.
For the smallest bathrooms, a wall-mounted sink without a vanity at all maximizes the visual floor space. Storage moves to a separate cabinet or shelving unit on the wall. This works best when the household does not need substantial bathroom storage in this specific bathroom.
Counter-intuitively, larger tiles often make small bathrooms feel bigger than small tiles. Fewer grout lines mean the eye sees the surface as more continuous, which expands the perceived size of the room. Knoxville’s hard water (with signs of hard water common in Knoxville homes) also leaves less visible buildup on larger tile surfaces than on extensive grout lines.
Large-format floor tiles (12×24 inches or larger) work well in small bathrooms. The fewer visible grout lines reduce visual fragmentation and let the floor feel like a unified surface. Lighter colors expand the sense of space further.
Larger wall tiles, or extending tile from floor to ceiling on accent walls, both add to the sense of space. Vertical tile patterns can also draw the eye upward, which makes the ceiling feel higher, and the room feel taller.
Lighter tile colors generally make small bathrooms feel larger than darker colors. The contrast can come from a single darker accent (a feature wall, niche, or floor detail) against an otherwise light palette. Pure white can feel sterile; off-whites, light grays, and warm neutrals tend to work better.
Storage and lighting are the two often-overlooked elements that determine how livable a small Knoxville bathroom feels day to day. Done well, both fade into the background. Done poorly, both make the bathroom feel cramped and dated even after a remodel.
Built-in shower niches recessed into the wall add storage for shower products without protruding into the small shower space. The same approach works for medicine cabinet storage recessed into walls rather than mounted onto them.
Floor-to-ceiling cabinets, wall-mounted shelving, and over-toilet storage all add capacity without consuming floor space. Vertical thinking is what makes small bathrooms feel functional rather than cramped.
Combining overhead general lighting with task lighting at the vanity and accent lighting (such as a wall sconce or shower niche light) creates depth in small bathrooms. Single overhead fixtures make small bathrooms feel flat and shadowed. Layered lighting adds dimension without changing the footprint.
Where the small bathroom has a window, keep it unblocked. Light-filtering window treatments, or even frosted glass without a curtain, let daylight in fully. For bathrooms without windows, brighter overall light and reflective surfaces (mirrors, glass, polished tile) help replicate the feel of natural light.
Small bathrooms in older Knoxville homes have real constraints, but they also have proven strategies that work. Converting tub-only setups to walk-in showers, using wall-hung or floating fixtures, choosing larger and lighter tiles, and adding smart storage and layered lighting consistently transform cramped bathrooms into spaces that feel modern and functional. The remodel does not have to expand the footprint to deliver a meaningful change in how the bathroom feels.
Tennessee Standard Plumbing handles small bathroom remodels across Knoxville and Knox County, including tub-to-shower conversions, wall-hung fixture installations, and tile work that make these projects successful.
Call (865) 352-9003 or schedule a small bathroom remodel consultation to get started.
Yes. Most small bathroom remodels work within the existing footprint. Converting tub to walk-in shower, using wall-hung fixtures, choosing larger lighter tiles, and adding smart storage all transform the bathroom without changing the floor plan.
Usually yes, especially when the home has another tub elsewhere. The conversion delivers more daily-use function in the same footprint and makes the bathroom feel larger with the right glass enclosure.
Yes. Larger tiles mean fewer grout lines, which the eye sees as a more continuous surface. The reduced visual fragmentation makes small bathrooms feel larger than small tile patterns do.
Layered lighting (general overhead + task vanity + accent) creates depth and brightens the bathroom. Single overhead lighting alone tends to make small bathrooms feel flat and shadowed. Adding task and accent lighting transforms the space.
Both expose floor space visually. Floating vanities offer more storage; pedestal sinks have a smaller visual footprint. The right pick depends on storage needs. For households that store toiletries elsewhere, pedestal sinks work well. For households needing bathroom storage, floating vanities are better.
Generally light colors expand the sense of space. A single darker accent (feature wall, niche, or floor detail) can add visual interest without dominating the room. Avoid going dark on all four walls in a small bathroom.
A small bathroom remodel typically takes less time than a larger bathroom project due to the smaller surface area. The exact length depends on scope (cosmetic vs full remodel), tile choices, and any plumbing changes needed.


