
Whole-Home Filtration vs. Under-Sink Reverse Osmosis for Knoxville Homes
If you've ever filled a glass of tap water in Knoxville and noticed a faint chlorine smell, a slightly off taste, or chalky residue on your glasswa... Read More

Same-Day Service Available
Need a Plumber in Knoxville? We’re Ready to Help!




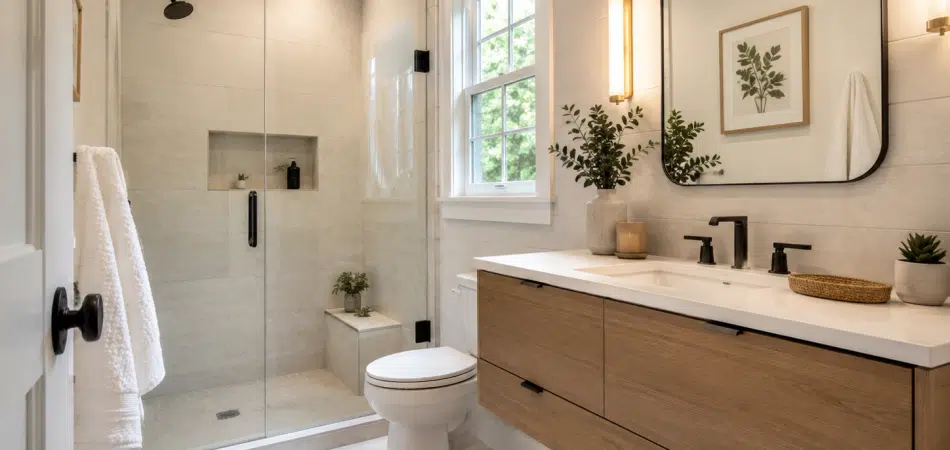
Maximizing space in a small bathroom depends more on clear floor area and circulation than on total square footage. The highest-impact changes are replacing a swinging door with a pocket or sliding door, switching to a wall-hung or compact-depth toilet, and moving storage vertically onto walls. Relocating plumbing produces real gains but carries the highest cost, because drain lines require continuous slope and the wet wall must accommodate new venting. Fixture swaps within the existing footprint deliver most of the benefit at a fraction of the price.
A 40-square-foot bathroom and a 55-square-foot bathroom can feel identical if the larger one has a door swinging into the middle of it. Square footage gets quoted on listings, but the number that governs daily experience is how much uninterrupted floor a person can stand on. That distinction explains why some small bathrooms feel workable and others feel like a closet with fixtures. Homeowners planning changes often benefit from talking to Knoxville plumbing services early, because the plumbing dictates which layout ideas are affordable and which are not.
Tennessee Standard Plumbing works in small Knoxville bathrooms constantly, from 1920s Fountain City half baths to compact secondary bathrooms in Farragut subdivisions. With 13-plus years in the area, a 5.0 Google rating across more than 1,000 reviews, and 50-plus technicians on staff, our team has a practical sense of which small-bathroom ideas survive contact with an actual floor joist and which ones do not.
The sections below separate the changes that need a plumber from the ones that do not, so a homeowner can decide how far to take a project before calling anyone.
Perceived space comes from three measurable things: clear floor area, circulation path, and uninterrupted sightlines. A bathroom can gain no square footage at all and still feel considerably larger once those three improve. Understanding which one is the binding constraint prevents spending money on the wrong fix.
A standard toilet occupies roughly 30 inches of depth from wall to bowl front. A conventional vanity adds another 21 to 24 inches. In a bathroom only 5 feet wide, those two fixtures can consume most of the usable width before anyone accounts for standing room. Measuring the clear floor rectangle that remains, rather than the room dimensions, reveals what a household is actually working with.
A 30-inch hinged door sweeps an arc of roughly 9 square feet, and nothing can permanently occupy that path. In a 40-square-foot bathroom, that is close to a quarter of the room dedicated to a door opening. This is the single most overlooked constraint in small bathroom planning, and it is frequently the cheapest one to solve. Homeowners who want a clearer picture of what sits behind the walls can review this explanation of how a home plumbing system works before deciding what to move.
A room reads as larger when the eye can travel across it without interruption. A floor-mounted vanity with a solid base stops the eye at the cabinet. A wall-mounted vanity with visible floor underneath lets the eye continue to the wall, which registers as more space even though the floor area is unchanged. The same principle applies to clear glass shower panels compared with opaque curtains.
Fixture substitution within an existing footprint is the highest-value category of small bathroom improvement. These changes reuse the current drain and supply locations, which keeps the work straightforward, and several of them recover 6 inches or more of depth in a room where 6 inches is meaningful.
Wall-hung toilets place the tank inside the wall cavity behind a carrier frame, recovering roughly 6 to 9 inches of projection into the room. The bowl also floats above the floor, which opens the sightline and simplifies cleaning. The tradeoff is that installation requires opening the wall to set the carrier, so this is a remodel-stage decision rather than a weekend swap. Compact-depth floor-mounted models offer a smaller version of the same benefit without opening the wall.
Vanity depth is often standardized at 21 inches out of habit rather than necessity. Units at 16 to 18 inches deep serve a secondary bathroom perfectly well and return several inches of walking room. Corner sinks take the concept further by occupying space that was already awkward. Though they trade away nearly all counter surface. Pedestal sinks maximize visual openness while eliminating storage, which suits a powder room and frustrates a family bathroom.
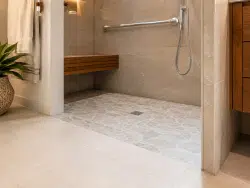 A standard alcove tub occupies 30 by 60 inches. Converting that footprint to a curbless or low-threshold walk-in shower with a clear glass panel keeps the same floor area but removes the visual barrier of a tub wall and shower curtain.
The room reads noticeably larger, and the drain frequently stays close to its existing location. Households comparing configurations can review the available bathroom remodel packages to see how conversions are typically laid out.
Relocating fixtures produces the largest layout gains and carries the highest cost. The governing constraint is drainage: waste lines depend on gravity and require continuous fall, commonly 1/4 inch per foot for the pipe sizes used in residential bathrooms. Supply lines are flexible by comparison, because pressurized water does not care about slope.
A toilet uses a 3-inch or 4-inch drain that must maintain slope all the way to the stack, and it needs proper venting to keep the trap seal intact. Relocating it usually means opening the floor, rerouting pipe between joists without notching them beyond code limits, and sometimes extending a vent. On a slab foundation, that work involves breaking and repouring concrete. This is why a toilet relocation of even 24 inches can cost several times what a fixture swap costs.
Lavatory drains are smaller and often run within the wall cavity rather than the floor, which makes modest relocation more practical. Shower drains sit in the floor but can sometimes shift within the same joist bay without major structural work. Neither is trivial, but both are typically less disruptive than moving a toilet.
Most bathrooms concentrate supply and drain lines in one wall, called the wet wall. Keeping fixtures on that wall keeps a project simple. Moving a fixture to an opposite wall means extending drain, supply, and vent lines across the room, which drives both cost and the amount of finished surface that must be opened. Any homeowner considering a fixture relocation should confirm which wall is wet before falling in love with a layout, and should plan for toilet installation work to be scheduled around inspection if the drain moves.
A meaningful share of small bathroom improvement requires no plumbing work whatsoever. These changes address door swing, storage height, and light, and they can usually be completed without a permit or an inspection.
Converting a hinged inswing door to a pocket door recovers the full swing arc. Pocket doors require opening the wall to install the frame, and the wall must not carry plumbing or heavy structural load at that location. A surface-mounted barn door achieves a similar result without opening the wall, though it needs clear wall space beside the opening. Reversing a door to swing outward is the cheapest option of the three when the hallway allows it.
 Floor space is the scarce resource in a small bathroom, and wall space above roughly 48 inches is usually unused. Recessed medicine cabinets sit inside the stud cavity and project almost nothing. Shelving above the toilet uses dead vertical space. A recessed niche in the shower wall eliminates the corner caddy that otherwise takes up elbow room.
A mirror spanning the full vanity wall roughly doubles the apparent depth of the room. Large-format floor tile with fewer grout lines reads as a continuous surface rather than a grid, which enlarges the perceived floor. Running the same flooring through the doorway into the adjoining hall removes a visual stopping point at the threshold. None of these changes a single dimension, and together they change how the room feels considerably.
Small bathroom projects go best when the plumbing questions get answered before the design is finalized. Our team at Tennessee Standard Plumbing is glad to help a homeowner in Knoxville understand what the current wet wall will and won’t allow. We want to make sure the plan we create can actually be built.
Four points summarize the approach. Clear floor area matters more than square footage. Door swing is often the cheapest fix and the biggest gain. Fixture swaps within the existing footprint provide the majority of the benefits. Moving a toilet drain is the costliest single change because of slope and venting requirements.
Homeowners ready to plan a small bathroom project can call our team at (865) 352-9003 or get a free estimate online. Peaceful Pipes, Peaceful Life.
We serve Knoxville, Bearden, Halls, and communities across Knox County and East Tennessee.
Changing the door. A standard 30-inch hinged door consumes roughly 9 square feet of swing path, and converting to an outswing, pocket, or barn door recovers all of it. Reversing the swing outward is the least expensive of the three when the adjoining hallway has room.
Roughly 6 to 9 inches of projection into the room, because the tank sits inside the wall cavity behind a carrier frame. The floating bowl also opens the sightline across the floor. Installation requires opening the wall to mount the carrier, so it belongs in a remodel rather than a simple swap.
A toilet drain is 3 or 4 inches and must hold a continuous slope, commonly 1/4 inch per foot, all the way to the stack while remaining properly vented. Relocating it means opening the floor and rerouting pipe between joists. On a slab foundation, concrete must be broken and repoured.
The wet wall is the wall carrying the concentrated supply, drain, and vent lines for the bathroom. Keeping fixtures on it keeps a project simple and affordable. Moving a fixture to the opposite wall requires extending all three line types across the room and opening far more finished surface.
Often yes, visually. A standard alcove tub occupies 30 by 60 inches, and converting to a low-threshold shower with a clear glass panel keeps the footprint while removing the visual barrier. The drain frequently stays near its existing location. Households with young children may still want one tub in the home.
Units at 16 to 18 inches deep work well in secondary bathrooms, compared with the 21-inch depth used by habit. That difference returns several inches of walking room in a tight space. Corner sinks reduce the footprint further but sacrifice nearly all counter surface.
Yes. Large-format floor tile produces fewer grout lines, so the floor reads as one continuous surface rather than a grid of small sections. Carrying the same flooring through the doorway into the adjoining hallway removes the visual stopping point at the threshold and extends the perceived space.
No. The wall must have clear cavity space for the door to slide into, and it cannot contain supply lines, drain lines, or vents at that location. Load-bearing walls require additional framing consideration. A surface-mounted barn door achieves a similar result when the wall cannot be opened.
It depends on scope. Swapping a fixture in the same location generally does not. Relocating a drain, adding a fixture, or altering supply and vent routing generally does. The jurisdiction is the City of Knoxville or Knox County depending on the property address, and the contractor should confirm before work begins.
Storage that uses vertical wall area above roughly 48 inches, which is usually unused. Recessed medicine cabinets sit inside the stud cavity and project almost nothing into the room. Shelving above the toilet and a recessed shower niche both convert dead space into usable capacity without touching the floor.


If you've ever filled a glass of tap water in Knoxville and noticed a faint chlorine smell, a slightly off taste, or chalky residue on your glasswa... Read More
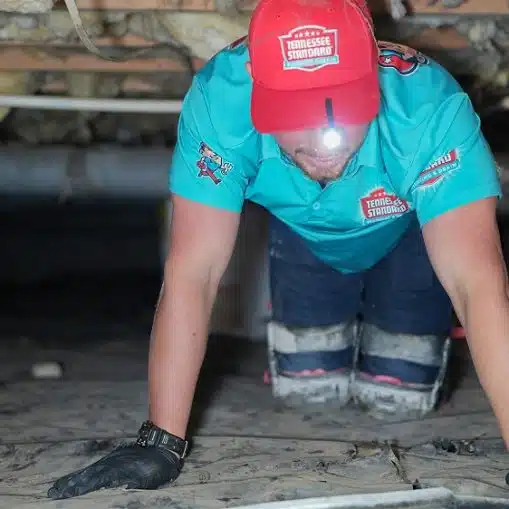
A professional plumbing inspection in Knoxville is a detailed, typically one-to-two-hour assessment of your home's entire water supply and drainage... Read More

Tankless water heaters offer impressive energy efficiency and a longer lifespan than traditional tank units. However, they come with limitations li... Read More